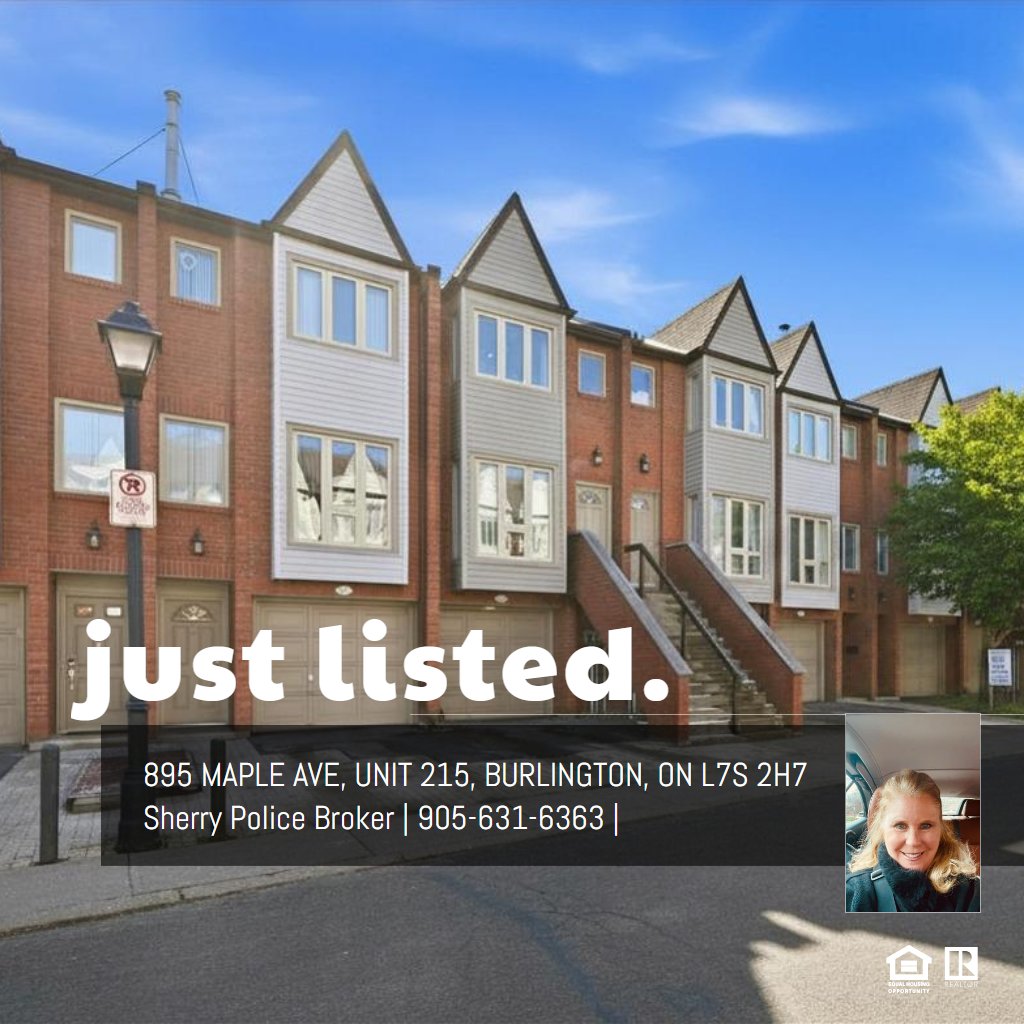
895 Maple Ave, Unit 215Burlington, ON

Sherry Police

Broker
J.M. Edwards Associates Inc., Brokerage
905-631-6363

DETAILS

  • List Price
    $574,900
  • MLS Number
    40848166
  • Beds
    2
  • Baths
    2
  • Square Feet
    1,062
  • Year Built
    1986
MAIN FLOOR
Dining: 5'9" x 10'6" | (60 sq ft)
Kitchen: 8'10" x 12'5" | (109 sq ft)
Living: 12'10" x 15'3" | (195 sq ft)
2ND FLOOR
4pc Bath: 5'11" x 7'5" | (44 sq ft)
Bedroom: 12'10" x 13'5" | (173 sq ft)
Office: 12'10" x 10'10" | (140 sq ft)
BASEMENT
2pc Bath: 4'5" x 5'1" | (23 sq ft)
Garage: 12'12" x 20'2" | (262 sq ft)
Laundry: 5'9" x 7'11" | (45 sq ft)
Utility: 7'3" x 7'11" | (57 sq ft)
MAIN FLOOR
Dining: 5'9" x 10'6" | (60 sq ft)
Kitchen: 8'10" x 12'5" | (109 sq ft)
Living: 12'10" x 15'3" | (195 sq ft)
2ND FLOOR
4pc Bath: 5'11" x 7'5" | (44 sq ft)
Bedroom: 12'10" x 13'5" | (173 sq ft)
Office: 12'10" x 10'10" | (140 sq ft)
BASEMENT
2pc Bath: 4'5" x 5'1" | (23 sq ft)
Garage: 12'12" x 20'2" | (262 sq ft)
Laundry: 5'9" x 7'11" | (45 sq ft)
Utility: 7'3" x 7'11" | (57 sq ft)
MAIN FLOOR
Dining: 5'9" x 10'6" | (60 sq ft)
Kitchen: 8'10" x 12'5" | (109 sq ft)
Living: 12'10" x 15'3" | (195 sq ft)
2ND FLOOR
4pc Bath: 5'11" x 7'5" | (44 sq ft)
Bedroom: 12'10" x 13'5" | (173 sq ft)
Office: 12'10" x 10'10" | (140 sq ft)
BASEMENT
2pc Bath: 4'5" x 5'1" | (23 sq ft)
Garage: 12'12" x 20'2" | (262 sq ft)
Laundry: 5'9" x 7'11" | (45 sq ft)
Utility: 7'3" x 7'11" | (57 sq ft)
Perfectly suited for life on the go, this condo townhome offers a comfortable, well designed space that supports your routine, your downtime, and your next chapter. It’s the kind of place that wraps up convenience, comfort, and personality in one neat package, perfect for first time buyers, commuters, singles, or couples who want more than a condo apartment but maybe aren’t ready for the leap to a detached home. Inside, the continuity of hardwood flooring gives the home a warm, grounded feel. The living space is bright and welcoming thanks to pot lighting, and the kitchen blends style and practicality with stainless appliances, subway tile, and extra built ins that keep life organized without sacrificing counter space. Upstairs, the two bedroom layout is intuitive and flexible: a quiet rear facing primary, a second bedroom that works beautifully as a guest room or office, and a full bath positioned between them. Downstairs, the utility/laundry room offers bonus storage and direct access to the garage, a major perk for commuters or anyone who appreciates everyday ease. And then there’s the patio… it’s surprisingly private and feels like a little outdoor room of its own. Morning coffee, evening unwinding, weekend lounging — it’s a space that invites you to slow down, breathe, and enjoy the season. It’s also tucked away from the road, giving you privacy without needing to be an end unit. The neighbourhood is one of Burlington’s most walkable pockets. Groceries, dining, cafés, festivals, and the waterfront are all within reach, and quick commuter access makes life feel seamless. If you’re looking for a home that fits life now — and life later — this one offers a lifestyle that’s easy to love.

VIRTUAL TOUR

FLOOR PLANS

Sherry Police

Broker
J.M. Edwards Associates Inc., Brokerage
31 Lakegate Dr
Hamilton, ON L8E 3T7
Send a Message