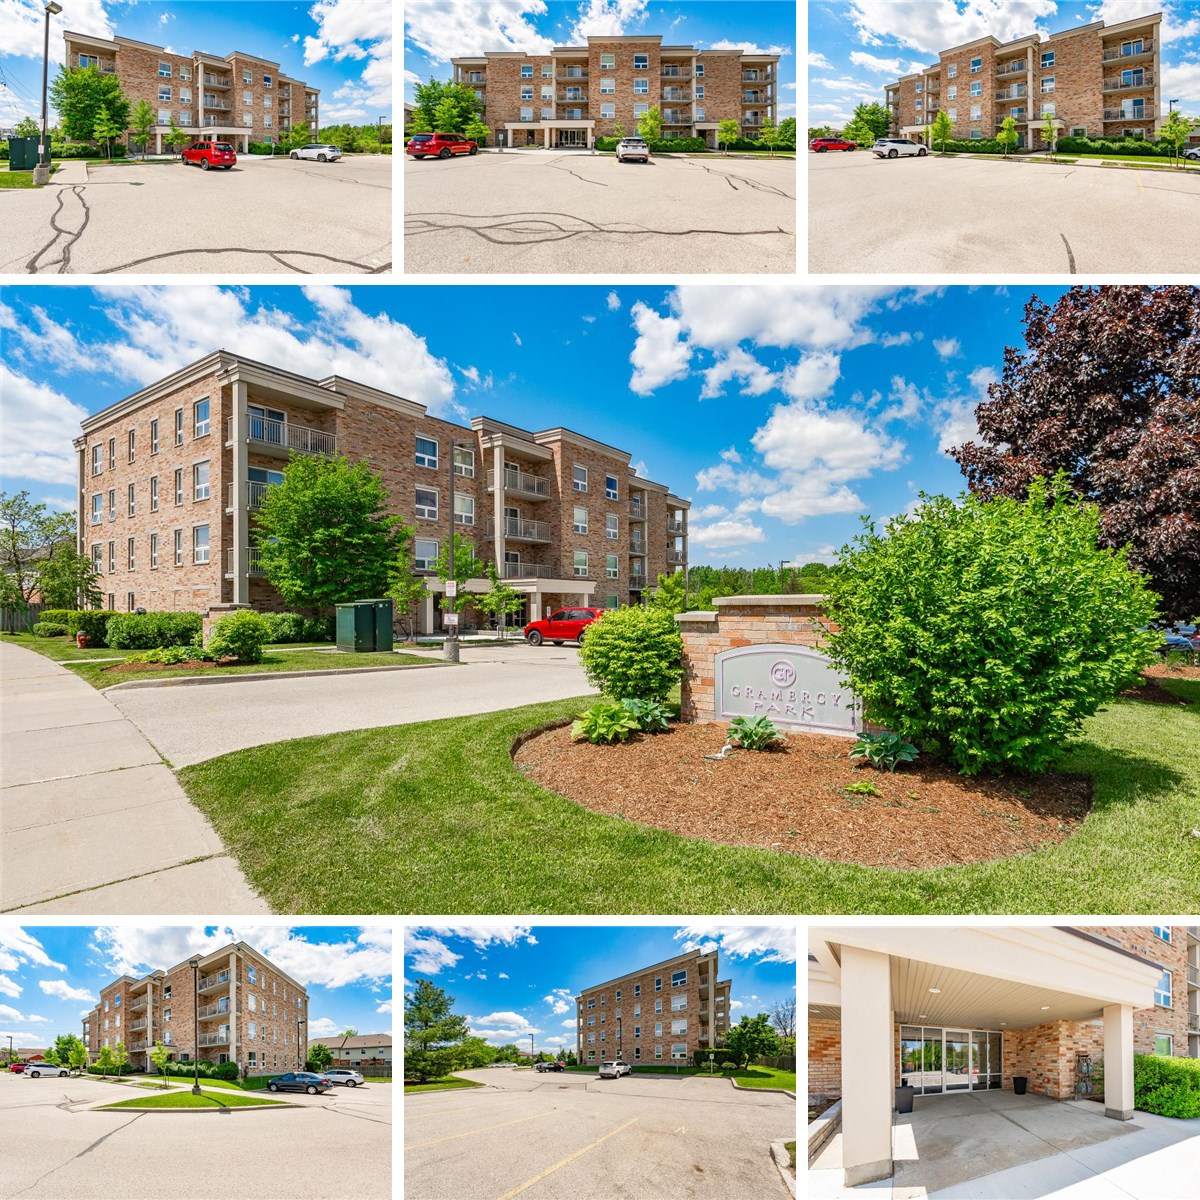
901 Paisley Rd, Unit 101Guelph, ON

For Sale
FOR
SALE

DETAILS

  • Beds
    1
  • Baths
    1
4pc Bath: 8'6" x 5'6" | (47 sq ft)
Bedroom: 11'7" x 12'7" | (147 sq ft)
Dining: 12'6" x 5'11" | (74 sq ft)
Kitchen: 10'4" x 8'7" | (88 sq ft)
Living: 14'2" x 11'7" | (164 sq ft)
Utility: 3'10" x 3'1" | (12 sq ft)
Wic: 5'5" x 9'1" | (49 sq ft)
4pc Bath: 8'6" x 5'6" | (47 sq ft)
Bedroom: 11'7" x 12'7" | (147 sq ft)
Dining: 12'6" x 5'11" | (74 sq ft)
Kitchen: 10'4" x 8'7" | (88 sq ft)
Living: 14'2" x 11'7" | (164 sq ft)
Utility: 3'10" x 3'1" | (12 sq ft)
Wic: 5'5" x 9'1" | (49 sq ft)
4pc Bath: 8'6" x 5'6" | (47 sq ft)
Bedroom: 11'7" x 12'7" | (147 sq ft)
Dining: 12'6" x 5'11" | (74 sq ft)
Kitchen: 10'4" x 8'7" | (88 sq ft)
Living: 14'2" x 11'7" | (164 sq ft)
Utility: 3'10" x 3'1" | (12 sq ft)
Wic: 5'5" x 9'1" | (49 sq ft)

VIRTUAL TOUR

FLOOR PLANS