937 Vickerman WayMilton, ON

For Sale
FOR
SALE

DETAILS

  • Beds
    3
  • Baths
    2.5
  • Car Garage
    1
MAIN FLOOR
2pc Bath: 2'5" x 6'6" | (16 sq ft)
Dining: 10'0" x 7'0" | (70 sq ft)
Garage: 9'8" x 21'6" | (197 sq ft)
Kitchen: 10'0" x 9'6" | (89 sq ft)
Living: 13'2" x 14'10" | (190 sq ft)
Living: 10'10" x 12'10" | (112 sq ft)
2ND FLOOR
4pc Bath: 5'4" x 8'3" | (44 sq ft)
4pc Ensuite: 10'11" x 9'10" | (78 sq ft)
Bedroom: 11'1" x 10'9" | (110 sq ft)
Bedroom: 10'7" x 11'9" | (115 sq ft)
Primary: 11'10" x 14'8" | (167 sq ft)
BASEMENT
Unfinished: 23'1" x 36'1" | (522 sq ft)
MAIN FLOOR
2pc Bath: 2'5" x 6'6" | (16 sq ft)
Dining: 10'0" x 7'0" | (70 sq ft)
Garage: 9'8" x 21'6" | (197 sq ft)
Kitchen: 10'0" x 9'6" | (89 sq ft)
Living: 13'2" x 14'10" | (190 sq ft)
Living: 10'10" x 12'10" | (112 sq ft)
2ND FLOOR
4pc Bath: 5'4" x 8'3" | (44 sq ft)
4pc Ensuite: 10'11" x 9'10" | (78 sq ft)
Bedroom: 11'1" x 10'9" | (110 sq ft)
Bedroom: 10'7" x 11'9" | (115 sq ft)
Primary: 11'10" x 14'8" | (167 sq ft)
BASEMENT
Unfinished: 23'1" x 36'1" | (522 sq ft)
MAIN FLOOR
2pc Bath: 2'5" x 6'6" | (16 sq ft)
Dining: 10'0" x 7'0" | (70 sq ft)
Garage: 9'8" x 21'6" | (197 sq ft)
Kitchen: 10'0" x 9'6" | (89 sq ft)
Living: 13'2" x 14'10" | (190 sq ft)
Living: 10'10" x 12'10" | (112 sq ft)
2ND FLOOR
4pc Bath: 5'4" x 8'3" | (44 sq ft)
4pc Ensuite: 10'11" x 9'10" | (78 sq ft)
Bedroom: 11'1" x 10'9" | (110 sq ft)
Bedroom: 10'7" x 11'9" | (115 sq ft)
Primary: 11'10" x 14'8" | (167 sq ft)
BASEMENT
Unfinished: 23'1" x 36'1" | (522 sq ft)
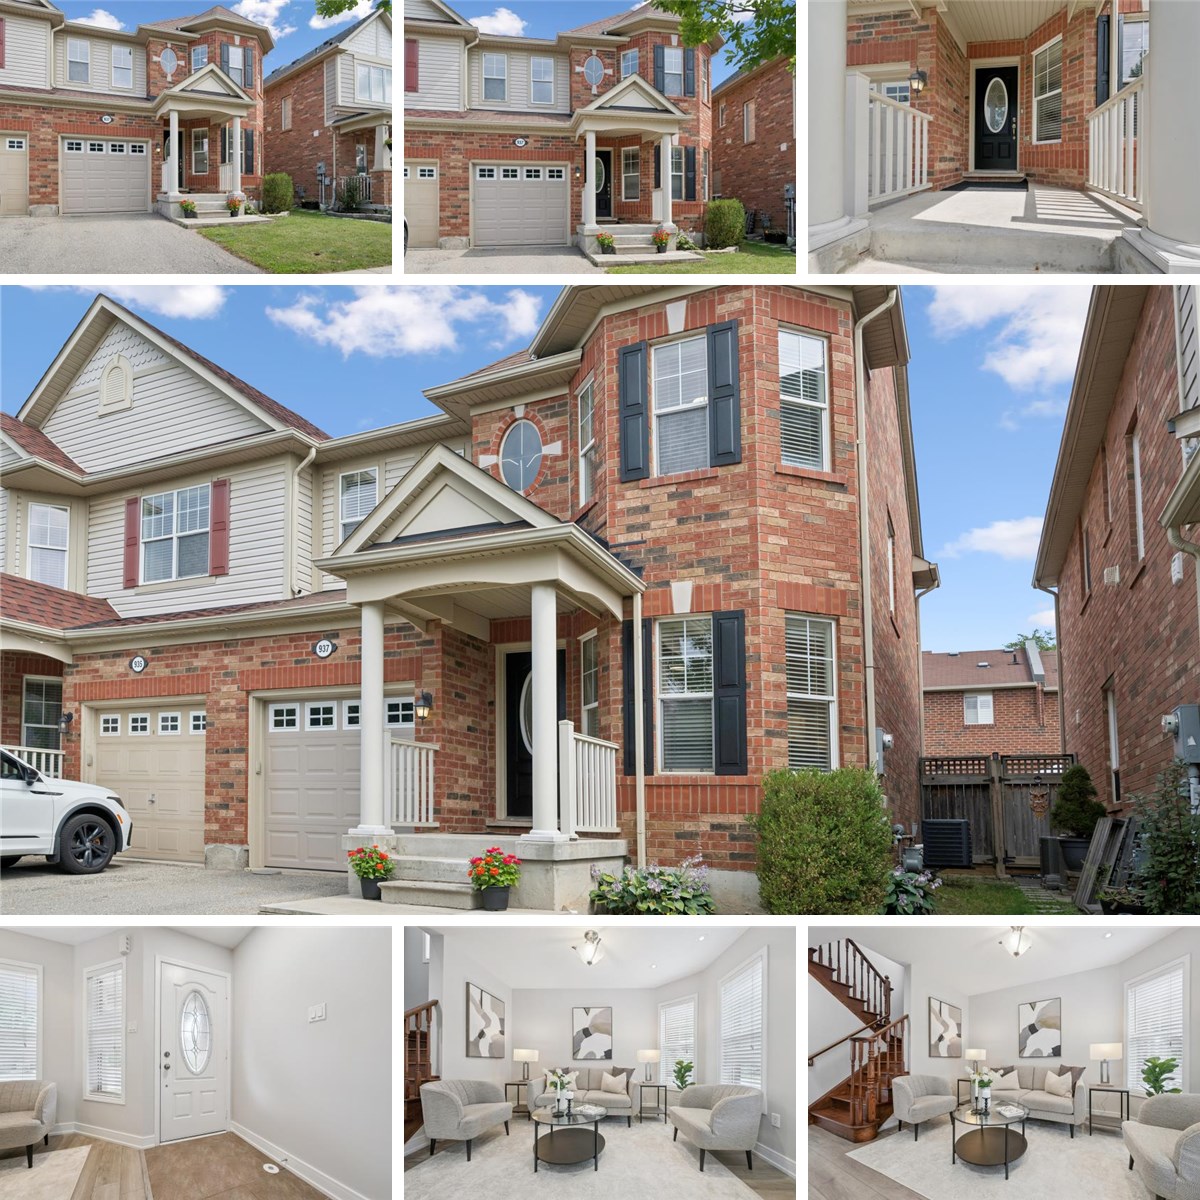
Welcome to 937 Vickerman Way, a premium SEMI-DETACHED home nestled in Milton's highly desirable, family-centric Coates neighbourhood, on an upscale street with mostly detached homes. Professionally painted thruout in designer colours & filled with cheerful natural light, this carpet-free, turnkey 3 Bed, 2.5 Bath home combines modern style with everyday functionality. The covered front porch welcomes you into this bright, upgraded home. The elegant living room immediately captivates with a beautiful curved wall framing three long windows. Move through to a spacious family room anchored by a cozy gas fireplace, perfect for gathering. The smartly designed, space-saving kitchen is optimized for maximum culinary efficiency, boasting a breakfast bar, brand-new quartz countertops, matching quartz backsplash & brand-new, brand-name stainless steel appliances (double-door fridge, stove, range hood & dishwasher) with full manufacturer's warranty. The adjoining dining area features a walkout to a fully-fenced backyard with a patio, side laneway access & plenty of space for outdoor entertaining. Upstairs, the spacious Primary Suite serves as a private retreat offering a walk-in closet & luxurious 4-piece ensuite with a soaker tub & separate shower. Two additional good-sized bedrooms boast large windows & spacious closets, sharing a second full 4-piece bathroom. Enjoy the ultimate lifestyle feature: a massive storage/linen closet & a convenient second-floor laundry! The unspoiled basement awaits your personal touch - ideal for a recreation room, home office, multi-generational living space or an income generating basement apartment. Steps from the beautiful Coates Linear Park- a protected, traffic-calmed pedestrian network leading safely to Top-Rated Schools & Coates neighbourhood parks. Steps to splash pads, sports playgrounds and a variety of shopping & restaurants. Minutes from the Milton Hospital, Sports Centre, GO Station, Hwy 401 and Hwy 407. Don't miss this Coates gem!

VIRTUAL TOUR

FLOOR PLANS